YMCA Community Consultation
Come have
your say
- Date: 16/07/2026
- Time: 19:30pm
- Place: Microsoft Teams: please email planningform@haringey.gov.uk
if you would like to attend
Frequently Asked Questions
Q.Why didn’t all local residents receive leaflets advertising the first public event at Rokesly School on 14th May?
YMCA commissioned a private distribution company to deliver leaflets advertising the consultation event at Rokesly School. We targeted a wide geographic area around the Tottenham Lane site, (see map below) delivering to around 5,400 individual residential addresses. Rokesly School emailed all of the school’s parents and carers with news of the event and posters were placed outside of our premises at 184 Tottenham Lane and in local shops. In addition, these notices were shared with key local community groups and via community group Facebook pages so they could promote the events to local people who may not have seen the printed leaflets or posters.
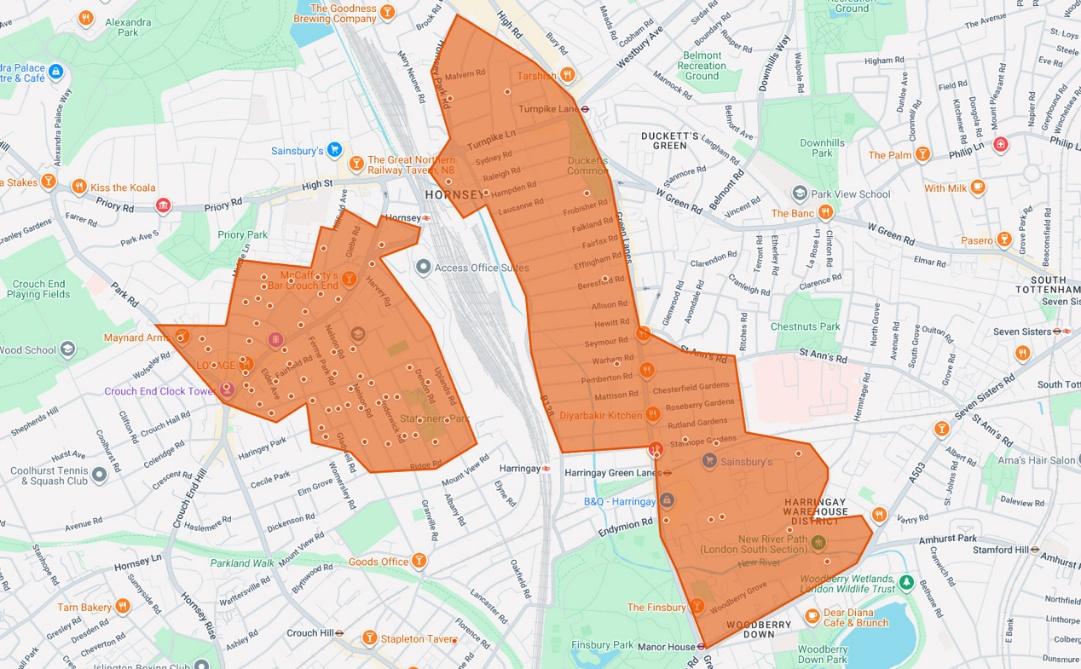
At the consultation event, some residents in Rosebery Gardens and Elmfield Avenue (roads immediately adjacent to the site) indicated that they had not received flyers, for which we can only apologise.
We therefore arranged a second, repeated exhibition event in June, and distributed further leaflets to local homes and posted posters in local shops for this event. Our staff then hand-delivered letters to properties on Rosebery Gardens and Elmfield Avenue to ensure that local residents were aware of the opportunity.
The exhibition boards used for the two public events have been shared on the project website since 14th May, and the website address was included on all the publicity, so that local people who could not attend in person were able to view the proposals.
YMCA extended the consultation timeframe from 2 weeks to 5 weeks to better accommodate feedback.
The leaflet distribution area included streets around our buildings in Crouch End and the Harringay Club catchment area for families using our facilities

Q.Have Rokesly School been consulted about your proposals?
Yes, we met with the Rokesly School leadership team last year, and we are keeping them up to date with our plans.
We opened the first public event at the school with a carers and parents only session to ensure that they had the opportunity to look at our plans and provide feedback.
Q.Have local businesses been made aware of the plans?
We have contacted all the high street businesses immediately adjacent to the site and have arranged separate online briefings with them.
Q.Will there be a more formal public briefing or meeting about the project?
The project team undertook a ‘community engagement’ approach so that the public could look ‘personally and closely’ at the design and ask questions of concept with the design team. It was felt that a Q&A styled presentation would limit individuals’ capacity for a more personal discission tailored to their interests.
The use of informative display boards, with the expertise of our design team on hand, meant that we could ensure 1-on-1 conversations, allowing residents to review plans at their own pace and ask nuanced questions. We asked everyone who attended to provide written feedback either via printed forms or online, to capture the full range of views on our proposals.
Q.Will there be a more formal public briefing or meeting about the project?
The project team undertook a ‘community engagement’ approach so that the public could look ‘personally and closely’ at the design and ask questions of concept with the design team. It was felt that a Q&A styled presentation would limit individuals’ capacity for a more personal discission tailored to their interests.
The use of informative display boards, with the expertise of our design team on hand, meant that we could ensure 1-on-1 conversations, allowing residents to review plans at their own pace and ask nuanced questions. We asked everyone who attended to provide written feedback either via printed forms or online, to capture the full range of views on our proposals.
We will be presenting the updated project proposals at the Haringey Council Planning Forum on 16th July, before we submit the planning application later this summer. This is a public meeting organised by the Council, held online, including a scheme presentation, where you can find out more about the project and share your views on the proposals. The Planning Forum will start at 7.30 pm – you can register to attend by emailing planningforum@haringey.gov.uk.
Once our planning application is submitted, you will also be able to register support or objections via the formal consultation process, which will be coordinated by the Council
Q.How do we get in touch with the YMCA team about the project, or to register any separate concerns or issues with the management of the current YMCA accommodation?
For the Crouch End Regeneration Project
You can use our online form at www.ymcacrouchend.org or email the YMCA project team inbox: comments@ymcalcan.org comments@ymcalcan.org
We will continue to review all communications received during the planning process and then into the development period, providing periodic updates through our project website.
For concerns over day-to-day housing management or YMCA operations
For any complaints (or compliments) about the existing 184 Tottenham Lane accommodation, you can report these in person to the reception team, or fill in the online form here.
Q.How much taller is the proposed building?
The tallest section of the current design proposals are 5 metres higher than highest element of the existing building. The new building will be 24 metres tall at the highest point (the lift over-run). The changes in height and mass vary across the new building compared to the existing, but generally it is around 1 to 1.5 storeys above the existing building line. The white dotted lines on the building designs shown on the 3rd exhibition board (here) show the line of the current building vs the proposed.
Q.What impact this will have on light, views, overlooking and privacy for neighbouring homes?
Local authorities assess ‘daylight and sunlight’ as a general amenity, often using Building Research Establishment (BRE) Guidelines, to evaluate how a project impacts a neighbourhood. There will be some impact in terms of daylight for surrounding buildings, and a full daylight and sunlight assessment will form part of the planning submission pack.
‘Rights of light’ is a matter that is separate to the daylight and sunlight guidelines covered by planning policy, and is specifically not a planning consideration. These are governed by civil law and protect a specific property’s legal right to illumination. Rights of light are typically acquired through 20 years of uninterrupted enjoyment through a specific window.
The proposed development will change the view for some surrounding properties, as the height and shape of the building is different. We do not anticipate any noticeable impact on the privacy or overlooking of neighbouring properties, compared to the condition created by the existing building – for example windows proposed on the flank wall closest to Rosebery Gardens are only to communal corridors, not private residential spaces, and the windows on the flank wall on Elmfield Avenue don’t directly face towards rear gardens. The proposed windows along the rear wall facing the landscaped courtyard are well set back and well within the recommended guideline distances for adjacent rooms and spaces.
The proposed development has to be deemed acceptable in planning terms, meeting various legislative and policy requirements, in order for Planning Officers to recommend approval of the application.
Q.Would the new building set a precedent for even higher future development locally?
Every development has to comply with the requirements of local planning policy, which includes guidance on height. Every development is also assessed on its own merits. If our planning application is approved, any neighbouring development proposals would have to take account of our plans, but it does not set a precedent as such in terms of scale or height, each new development has to be appropriate for the local context and be guided by local policy.
Q.Why do the YMCA need to build more than the existing number of homes?
Unfortunately,the UK continues to experience a severe housing crisis, driven by rising prices and a fundamental lack of housing supply. Research identified a need for 145,000 new affordable homes each year in England till 2031. In 2023/24, just 63,000 were delivered. The shortage in England has contributed to a significant rise in homelessness. As of December 2024, around 354,000 individuals were recorded as homeless. The challenge is particularly acute in London, where the number of homeless individuals rose by 12% in a year, around 187,000 people.
Youth homelessness remains a growing concern. Between April 2023 and March 2024, more than 107,000 young people aged 16-24 approached their local authorities as homeless or at risk. We currently house 396 young people every night across 7 sites in London, but at any one time we are unable to help around 60 other young people. We want to expand our services to support more young people, and to do that we need more accommodation. We also know that the sort of high-quality communal facilities and training and support services we want to offer work well at the scale we’re proposing for Crouch End.
Q.Why can’t the YMCA re-locate elsewhere, rather than redeveloping on this site?
The YMCA has a long history in Crouch End (over 100 years), and we already operate successful services from this site. The high street location and proximity to public transport and local services works really well for our residents. The YMCA is a valued local resource and we’re proud of the work we do here. Moving to a new location would disrupt our existing support networks and connections in terms of training, education and employment opportunities for residents, and require us to change staffing arrangements. There is no available site for us to move to that meets the YMCA’s requirements as well as the existing location, and we’re committed to a future in Crouch End. Young people deserve the right to live in a strong community like this, and it will help strengthen their future and the opportunities available to them.
Q.What about your approach to sustainability, on-site energy generation and trees?
We are working towards challenging targets set by local and Mayoral planning policy, which includes consideration of sustainability both in terms of urban greening, biodiversity, energy generation and carbon reduction.
Our project team initially reviewed opportunities to refurbish or extend the existing building, to minimise the carbon impact whilst meeting the core YMCA brief. However, the structural constraints of the existing building meant that this wasn’t possible without significant selective demolition and extremely intrusive and expensive reinforcement works, which really meant that demolition and re-build became the route forward, particularly as we will be creating a highly efficient low carbon building.
Our proposals include solar panels to generate electricity, and communal air source heat pumps for heating and hot water. Current assessments indicate a significant uplift in urban greening and biodiversity on the site if our proposals go ahead. In our plans the existing trees on Rosebery Gardens will be retained, and we would plant additional trees within the garden, resulting in a net increase in tree numbers across the development.
Q.Will the improvements to landscaping, outside seating and shared equipment mean there is more noise from residents using the rear courtyard space? How can this be managed/mitigated?
The provision of high quality, usable outside space is a core part of the brief for this project, as we receive consistent feedback from our residents saying how important it is for their wellbeing. The landscape design team have co-designed the proposals for the rear garden space with young people currently living at our Tottenham Lane site.
The current rear courtyard has calisthenics equipment, a basketball area and a sheltered seating area, and this is relatively well used. Currently access to the existing rear courtyard is limited for YMCA residents during unsociable hours, and the YMCA staff team patrol the rear space hourly to pick up any issues – this will be replicated in the new building.
Following feedback from local residents regarding concerns around potential noise disturbance from the proposed rear garden space, we are reviewing additional measures to minimise impact on local residents, including landscape design changes. In particular, the element of the rear landscape design shown as a performance space will be amended, to act as a raised seating area – to clarify this was not intended to be a place for loud activity and regular performances, more for occasional award ceremonies or residents’ events. We are also looking to introduce additional buffer planting along the rear boundary that backs on to residential gardens.
We have commissioned additional acoustic assessments of the proposed designs. The YMCA team are looking into volume management alarm systems, which we have seen at other similar accommodation sites – if installed these would alert staff if noise outside goes above a certain level.
The YMCA team will be submitting a management plan for the new building as part of our planning application.
Q.Will there be a link between the main site and 52 Elmfield Avenue rear garden space?
No, there is no physical link proposed between the two properties other than a gate for staff use to manage refuse collection and maintenance
Q.Local residents have previously noticed issues with people loitering, smoking and leaving rubbish outside the existing building, particularly in the area between the current gym and 52 Elmfield Avenue – what are the YMCA doing to stop this and will this continue to be an issue in the new development?
Whilst we’re aware there were previously problems with behaviour of some YMCA residents around this area, we have not had reports or complaints recorded recently. We are working with the local community policing team and have asked them to increase patrols in the area as our research has shown us that not all those actively congregating at the top of Elmfield Avenue are YMCA residents. The YMCA has limited control over other members of the public who choose to gather in this location.
We recognise that a group of people loitering can cause concern to the community and we are committed to educating our residents in regards to social responsibility and how their behaviours outside of the YMCA can impact the community and the reputation of their home at the YMCA
If local residents do experience any issues in this location or elsewhere related to the YMCA service, please do contact us using the details above.
Following the recent consultation events, we have reviewed the location of the proposed gate to the access way between the main site and 52 Elmfield Avenue, and brought this forward closer to the road, to remove the publicly accessible inset area between these buildings. Our proposals have been reviewed by the local Metropolitan Police Designing Out Crime Officer, and we are looking to achieve ‘Secured by Design’ accreditation for the new development.
Q.Will existing residents be rehoused? And if so where?
Yes, residents will be re-housed. No one will be left without support. Ahead of demolition, we’ll implement a Rehousing Strategy to move every resident safely to other YMCA housing and vetted local accommodation partners, with individual support and clear communication well in advance. The YMCA team are experienced at rehousing residents following our previous Islington project. We will create positive move on opportunities for our residents through our existing housing pathways within our own housing portfolio or our extensive housing partner network.
Q.Why isn’t the gym being re-provided in the new building, and what will happen to the Crouch End Fitness Centre?
The current fitness centre is leased by the YMCA to an independent provider on a rolling short-term arrangement – the gym management entered into this arrangement with knowledge that the YMCA were considering routes for refurbishment or redevelopment which would require at least temporary closure or relocation. We have an excellent relationship with the gym ownership and management team, and we’re pleased they have made a real success of the fitness centre space.
Reprovision of the fitness centre was included within the YMCA’s original brief for the site, but we couldn’t fit this in alongside the core accommodation and facilities required, without increasing the height and density of the development beyond acceptable levels. The YMCA have prioritised the provision of accommodation and communal/support spaces for young people.
Guidance from the Council is that there are numerous alternative fitness spaces nearby. The gym management have time to make alternative plans, and we will work with them if they choose to look for sites nearby. There is also the potential to operate some fitness classes/uses from the planned community spaces within the new ground floor at the Tottenham Lane site.
Q.What will the impact of the new building be on Rokesly School in terms of overlooking and safety?
There is over 25 metres distance between the side of the proposed new building on Elmfield Avenue, and the Rokesly School playground. This external wall of the proposed building is actually further set back than the existing building, in order to give space for some buffer planting at ground level. The 25 metre separation from the playground is considered sufficient in urban design terms to prevent undue overlooking between buildings or into habitable rooms/spaces. Typical minimum distances are around 20 metres, and this proposal comfortably exceeds that standard. In addition, the entrance on Elmfield Avenue will be secure and access-controlled. It will incorporate glazing to enable passive surveillance by residents and staff, along with appropriate lighting and CCTV monitored by the YMCA on-site team.
Q.What will the impact be of the increased number of YMCA residents?
The proposals will mean 19 more young people will have a place to call home (in addition to the 155 currently living there at the moment). This will cause a negligible increase in the YMCA’s requirements of local services, infrastructure etc.
Q.How will the community spaces be managed/let?
The lettable spaces will be a great resource, and we really want to welcome the Crouch End community into our new building. We will work with our YMCA team, residents and the community on how this will be managed as the management plan for the building is developed.
Q.Does the proposed planting around the building cause a safety risk?
The planting proposed is low level, and should not present any safety concerns. As noted above, our design proposals have been reviewed by the Metropolitan Police.
Q.The proposals include moving rubbish collection to Elmfield Avenue in place of the current collection from Rosebery Gardens - will this increase vehicle traffic near the school and impact the flow of the bus route?
We have considered alternative locations on the ground floor for rubbish storage and collection, but the proposed location on the Elmfield Avenue side is the most workable, with the planned maintenance workshop located on Rosebery Gardens, where there will be frequent deliveries. The YMCA will arrange for private refuse and recycling collection, as is currently arranged for the Tottenham Lane site. Collections will be outside of School Street closure times and core commuter hours, to minimise the impact on traffic flow and the bus route. More detail will be included in the Transport Statement which will be included in the planning application.
Q.How will the proposed parking spaces be managed, will there be further on street parking required for the new building?
The parking spaces shown next to the trees on the corner of Rosebery Avenue are only for use by YMCA staff and for deliveries. No further on street parking will be required for the new YMCA building.
Q.What is the timeline for construction?
The YMCA do not have a definite programme as yet. We need planning permission, full funding and alternative accommodation for residents before we can start work on site. At the earliest, work could start in around a year. We anticipate the time from demolition starting to construction works completing being between 2 to 3 years, subject to contractor scheduling and any unexpected issues. We will make sure there is communication with local residents and businesses well ahead of works starting, and throughout the build.
Q.How will demolition and construction be managed and monitored to minimise the impact on local people, businesses and the school?
We will minimise disruption during the demolition and construction period through Council-approved working hours, noise limits, dust suppression, secure hoarding to site boundaries and careful traffic management. Some noise and dust is unavoidable, but this will be managed and monitored on site to prevent it going above acceptable levels. We’re mindful that Elmfield Avenue is a School Street. We anticipate that the Council will require us to submit noise and dust mitigation plans for approval once we are closer to starting works, to minimise the impact locally.
Our build contractors will be required to achieve Fleet Operator Recognition Scheme (FORS) accreditation and Construction Logistics and Community Safety (CLOCS) standards. We’ll stay in close contact with the school to address any concerns. A Construction Management Plan will be put in place to cover deliveries and logistics, strict site safety and safeguarding, and a clear neighbour liaison route so we can respond quickly to any issues.
Stay in Touch
Use the form below to be updated on this project.
Director of Community and Enterprise
Christopher East
Head of Enterprise
Rejaur Rahman
Partnership Inquiries
partnerships@ymcalcan.org
- COMMENT ONLINE
Use the form below to tell us your views. We will review and share these on this site.